Sunday, 29 March 2020
Thursday, 19 March 2020
EXP2: BASIS CIRCULATION (CROSS)
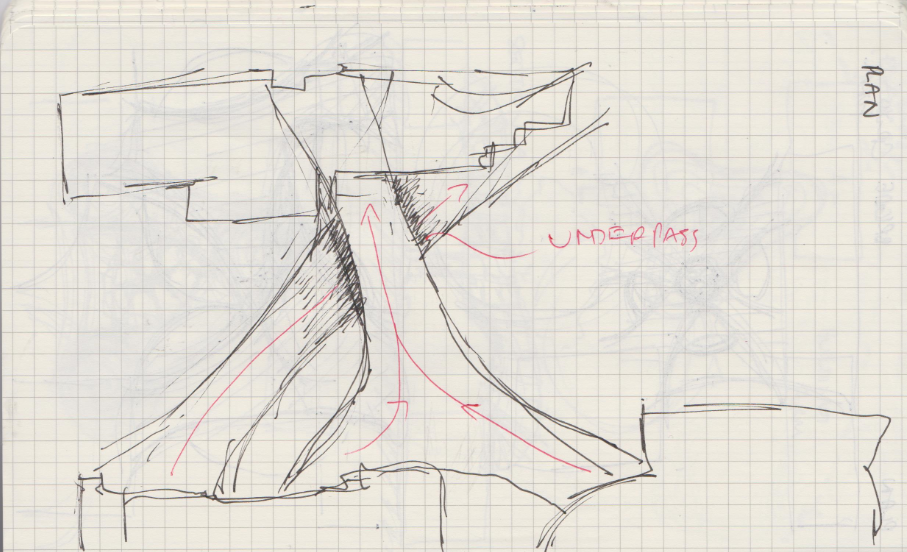
I have placed my central tower in between the most centralised area located in the greenery space outside the gym to create the most accessibility from Anzac Parade and the surrounding buildings. This was also chose as there is large space to situate a sized garden space. This tower will bridge across Roundhouse, gym and Squarehouse.
Cross 1: Placed within the lawn of the aquatic centre, ease access to gym, roundhouse and squarehouse.
Cross 3: Cross placed in between roundhouse and squarehouse. I feel this is a bit tight in space.
Tuesday, 17 March 2020
Monday, 16 March 2020
EXP1: FINAL RENDERED PERSPECTIVES
DESIGN
This architectural feature reflects the slick and contemporary features mirroring the neo-futuristic style. It further adds form and expressiveness to the building to create a highly aesthetic sense emphasized through the non-linear form. The integration between the building and landscape allows to seamlessly compliment each other to add more meaning. The materials of glass is highly use to create a powerful aesthetic sense. The use of white, marble and glass material allows to not overpower each other in a sense.DAY RENDERS
Outdoor view from above
Above Mountain & Moon studio area
Spiral staircase in the common area leading to Mountain & Moon studio
Bottom level with Khyzyl Saleem's studio consisting many different car options
Perspective from car ramp
Stairs connecting the bottom floors
Stairs connecting from common area to underground studio
Last bottom level of car studio
NIGHT RENDERS
Night view from outdoors
Ambient lighting in studio

Area for people to vista to the landscape
Vista to the landscape
Stairs going down from common area to car studio
Stairs going down to lowest ground floor
Sunday, 15 March 2020
EXP1: JOURNAL PROCESS OF SKETCHUP MODEL
INITIAL SKETCHUP MODELS
NEW SKETCHUP MODEL PROCESS

To begin with my new model, I started modelling the roof. I started with different contours using the arc tool to create different levels of the curve, taken inspiration from Zaha Hadid. And then created another curvy physical structure to slightly integrated with the whole roof.
I then gave the structures some thickness and implemented my spiral staircase. This is meant to connect the shared studio space on the ground floor connecting to the jewelry workshop on the top floor.
And then continued with the underground space. I wanted the underground space to be directly underneath the ground floor so there is increased accessibility and ease for transporting cars.
Ramp is added to bottom floor. Main theme is this architecture is the use of glass. The roaring sun can blast through the studio to create natural lighting from the side and top.
My secondary stairs are implemented in. This correlates with the idea of 'roaring' theme. This is symbolised through the staggering effect of the hand rails reflecting the different amplitudes of sounds with 'roaring'.

My third design of the stair is located on the lowest floor of the underground section. This is the theme for 'slithering'. The slithering effect is created in the curvy steel supports from the ceiling to the edge of the stairs, giving a non-linear area. This overall adds meaning to my overall design as most of my architectural structures are created with curves.

I have also added my second texture on the ground on the pillars. This follows the same reason as above as I wanted to be a little subtle with the textures, hence placed on the four pillars.
My last texture, I added on the underground section for the cars. This gives off a sense of tiling within the car workshop. The texture also gives a sense of a 3D feel where the gradient goes from light to dark.
Subscribe to:
Posts (Atom)